Retaining Walls That Actually Hold: Drainage, Reinforcement and Stone Type
Most retaining wall failures are not about the stone or block on the face of the wall. They are about what is happening behind it.
September 10, 2026 · 3 min read
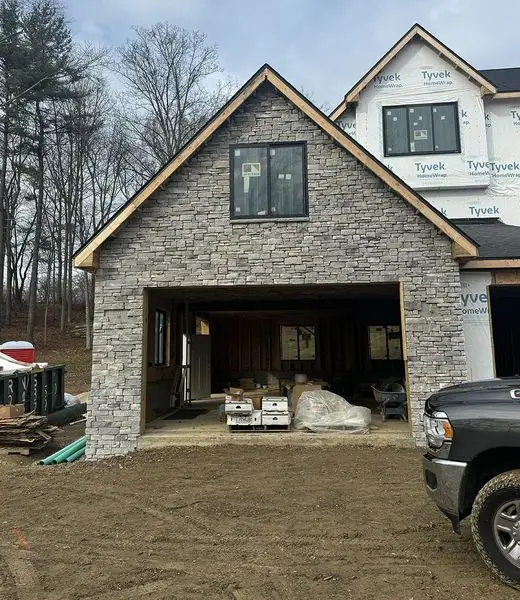
When a retaining wall fails, it is rarely because the stone or block on the visible face was weak. It is almost always something that went wrong behind the wall, out of sight, from the day it was built. Drainage, reinforcement, and the right kind of wall for the job matter more to whether a wall lasts than almost anything about how it looks.
Drainage is the part nobody sees and everybody needs
Soil holds water, and water pushes. A slope behind a retaining wall that cannot drain builds up what is called hydrostatic pressure against the back of the wall, and that pressure is what eventually bows a wall outward or pushes it over completely. Allegheny County's clay soil is part of why this matters so much here. Clay drains slowly and swells when it is saturated, so a wall built without proper drainage behind it is holding back water pressure that a sandier soil somewhere else would not create nearly as badly. A wall built right has gravel backfill and a drain pipe running behind it at the base, giving that water somewhere to go instead of somewhere to push.
Reinforcement, and why taller walls need more of it
A short wall, under a few feet, can often get by on its own weight and a solid base. Anything taller than that needs help staying put, whether that is a reinforced concrete masonry unit system with geogrid tied back into the slope, or a properly built footing below the frost line. Skipping reinforcement on a taller wall to save a step almost always shows up a few years later as leaning, cracking, or a section that has visibly pulled away from the rest.
Dry stacked stone versus mortared stone
These are two different approaches, not one being a cheaper version of the other. A dry stacked wall uses no mortar at all, relying on the weight and fit of each stone plus a backward lean, called batter, built into the face. Done right, a dry stacked wall actually handles water better than a mortared one, because water passes straight through the gaps between stones instead of building up pressure behind a sealed face. A mortared wall is more rigid and can be built more vertically, but that rigidity means it needs a solid footing and real drainage behind it, because a mortared wall cannot flex the way a dry stacked one does, and without drainage it will eventually crack instead of settling gracefully.
What we build with
Depending on the site, that is natural stone, manufactured stone, or a concrete masonry unit system, sometimes a Versa-Lok interlocking block system where the engineering calls for it. Every one of those can be the right answer on the right slope, and the wrong answer on the wrong one. We look at the actual grade, the soil, and how much water moves across that part of the property before saying which wall type and how much reinforcement it needs.
Signs an existing wall is already in trouble
A wall that is leaning, even a little, is telling you something is pushing on it that the wall was not built to resist. Bulging in the middle of a run, stones or block that have started to separate at the joints, or a section that has visibly settled lower than the rest are all worth a look sooner rather than later, because a wall failure rarely stays small once it starts moving. Water pooling at the base of a wall after rain, rather than draining away, is often the same drainage problem showing up before the wall itself has moved yet, which is the easier point to catch it.
Getting it looked at before it is built
A retaining wall is one of the more expensive things to get wrong, since fixing a failed one usually costs more than building it right the first time would have. If you have got a slope that needs holding back, or a wall already showing some lean or cracking, a free on site estimate is the way to find out what it actually needs rather than guessing. Call (412) 386-0569 or email mzokaitesmasonry@gmail.com.
M. Zokaites Masonry, (412) 386-0569
Call (412) 386-0569More articles
Reading a Failing Chimney: What a Cracked Crown Actually Lets In
The chimney rarely fails all at once. It fails one open joint at a time, and knowing what you are looking at is most of the battle.
The Crack Pattern Tells You Before Anyone Digs
A crack in a foundation wall is a symptom, not the problem itself, and the shape of it usually tells you which problem you are looking at.